
amenities
Where Architecture Breathes with the Landscape.
Lot 1
Lot 2
Model 2
4 bed + 3.5 bath
5,860 sqf.
Lot size: 1,120.91m2
Lot 3
Model 2
4 bed + 3.5 bath
5,860 sqf.
Lot size: 912m2
Lot 4
Model 2
4 bed + 3.5 bath
5,860 sqf.
Lot size: 933.13m2
Lot 5
Lot 8
Lot 6
Lot 7
Lot 10
Lot 9
Lot 12
Model 2
4 bed + 3.5 bath
5,860 sqf.
Lot size: 1,958.62m2
Lot 14
Clubhouse
Amenities
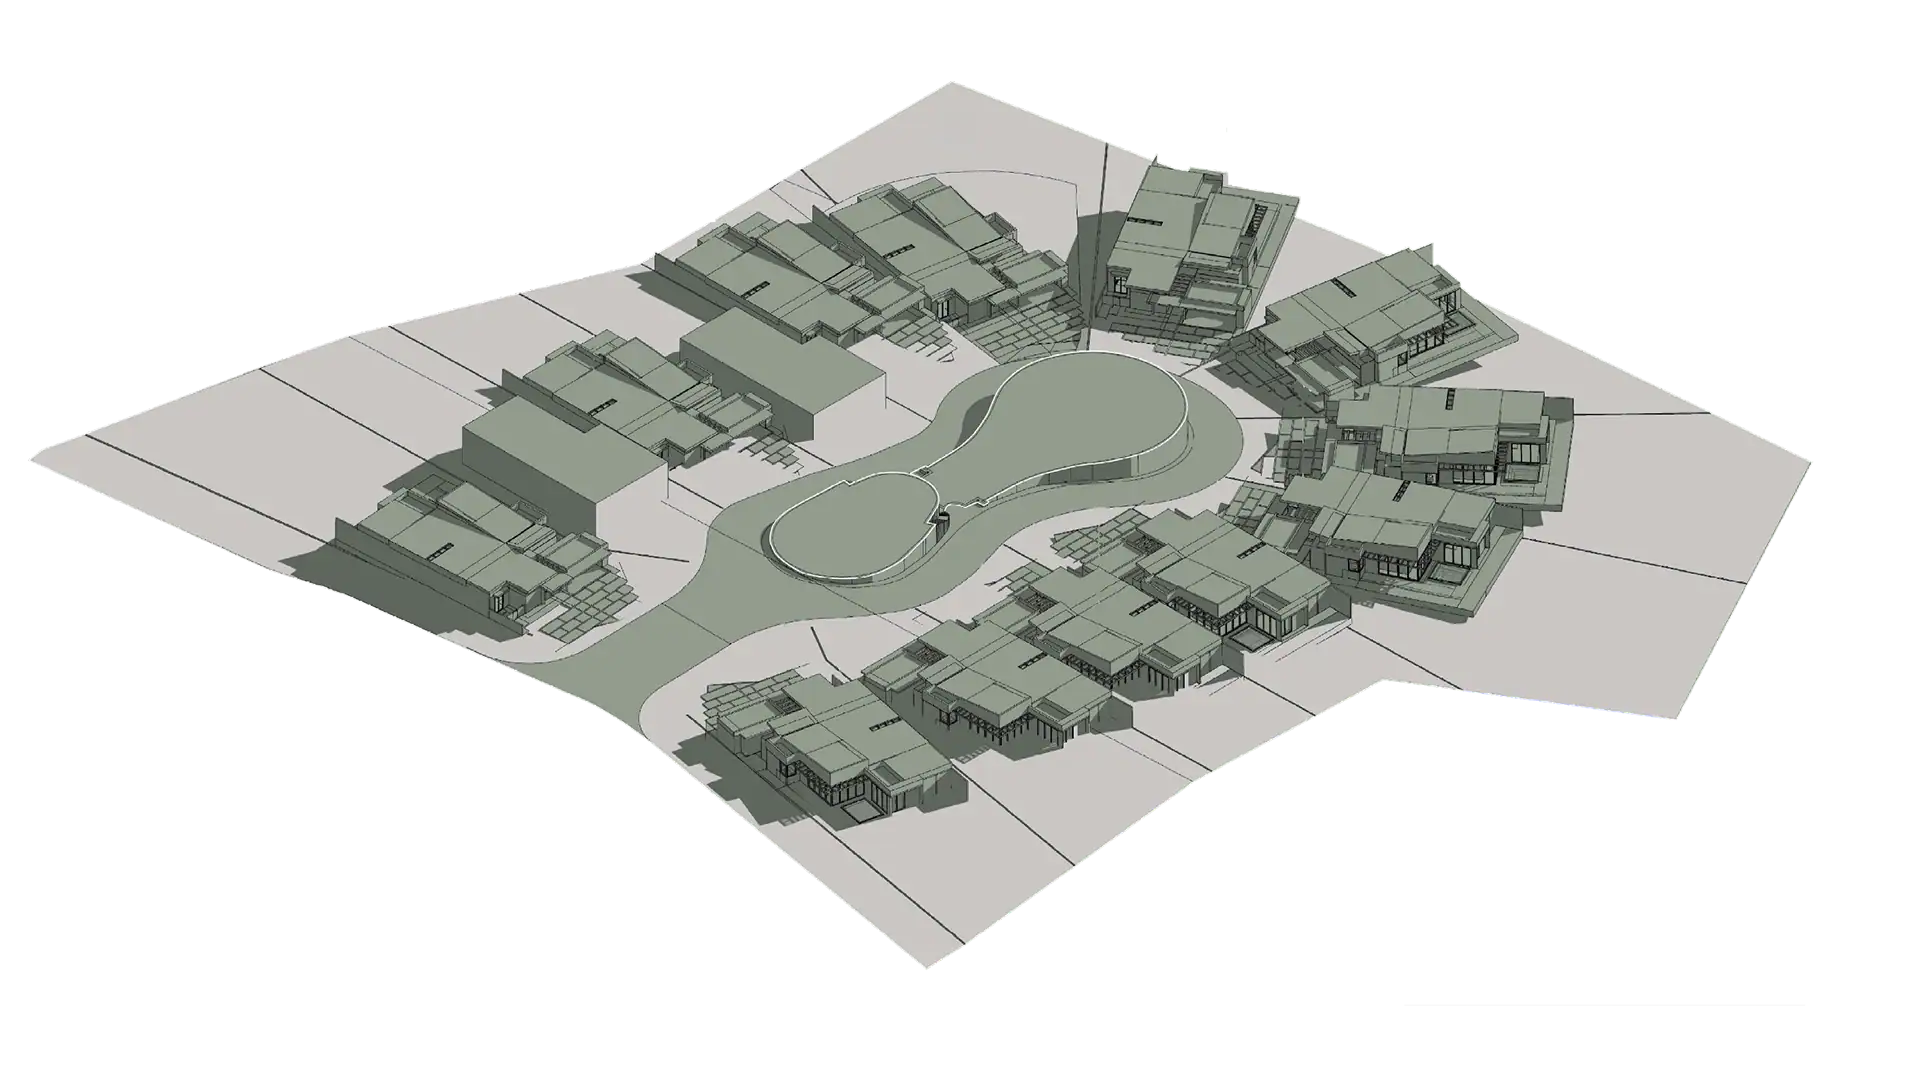
site plan
Lot 1
Lot 2
Model 2
4 bed + 3.5 bath
5,860 sqf.
Lot size: 1,120.91m2
Lot 3
Model 2
4 bed + 3.5 bath
5,860 sqf.
Lot size: 912m2
Lot 4
Model 2
4 bed + 3.5 bath
5,860 sqf.
Lot size: 933.13m2
Lot 5
Lot 6
Lot 7
Lot 8
Lot 9
Lot 10
Lot 12
Model 2
4 bed + 3.5 bath
5,860 sqf.
Lot size: 1,958.62m2
Lot 14
Clubhouse
Amenities
site plan
Where Community Meets Tranquility
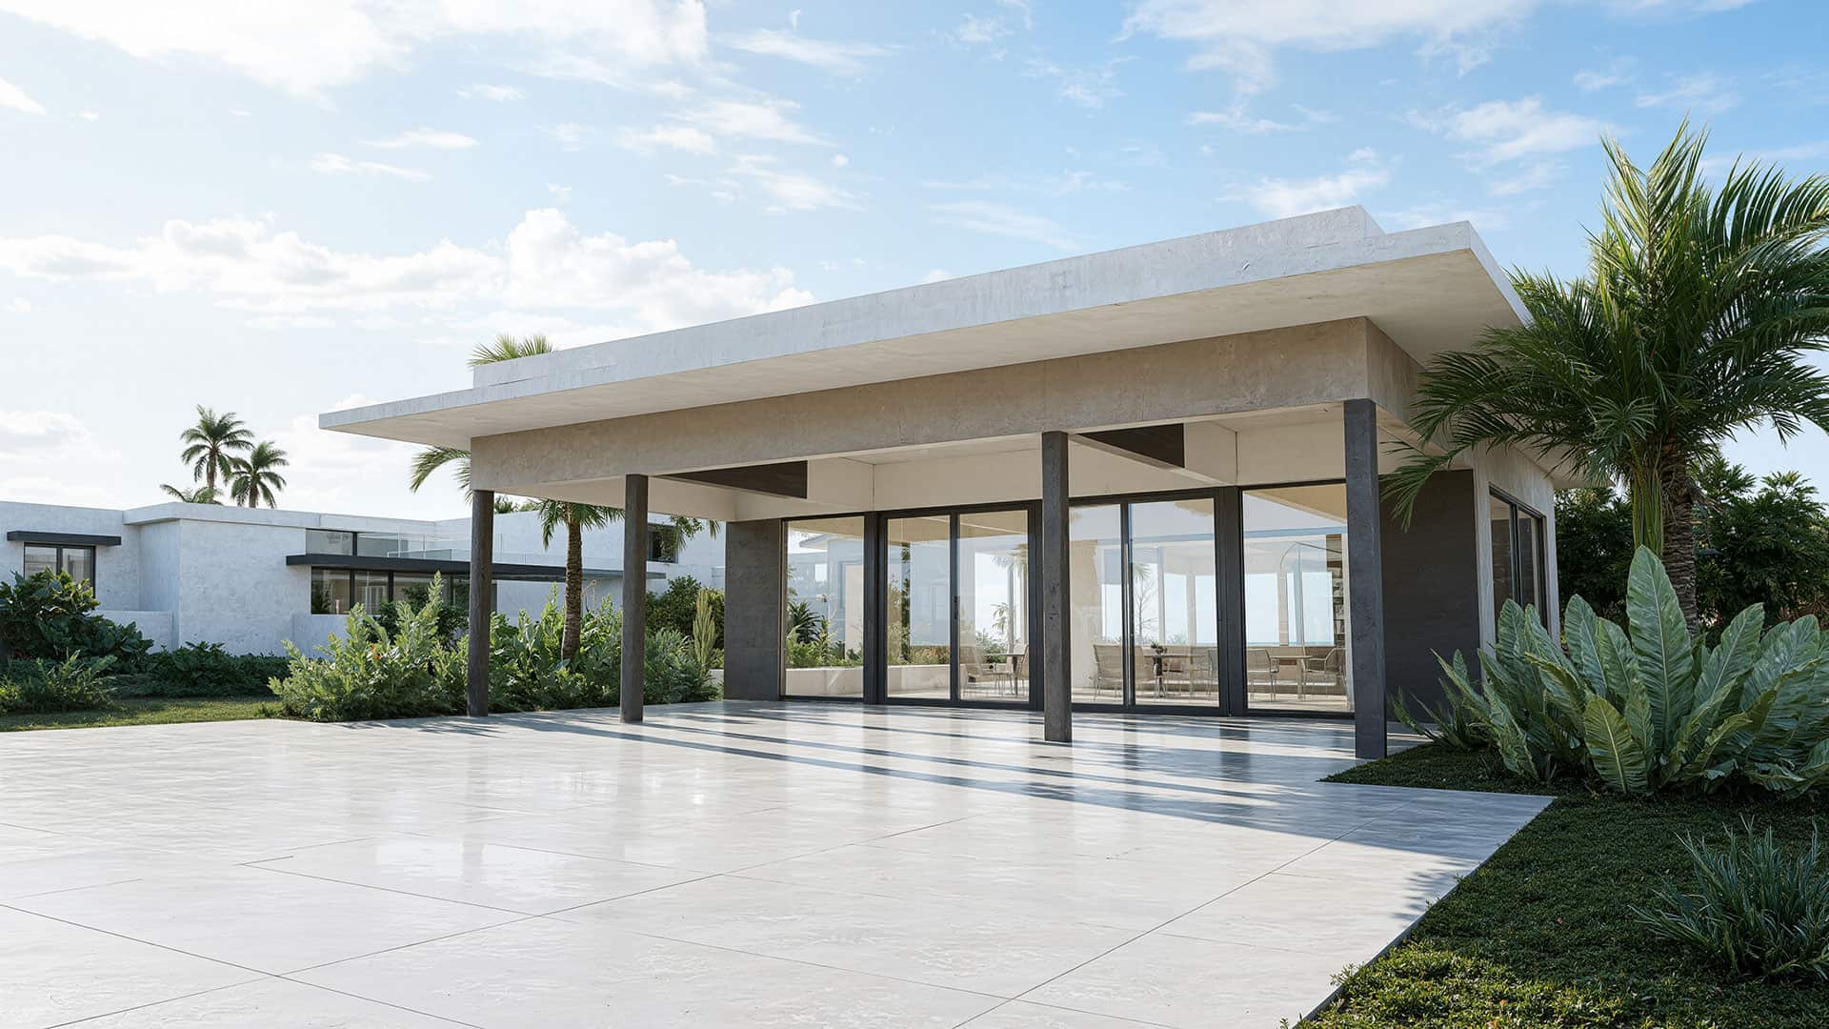
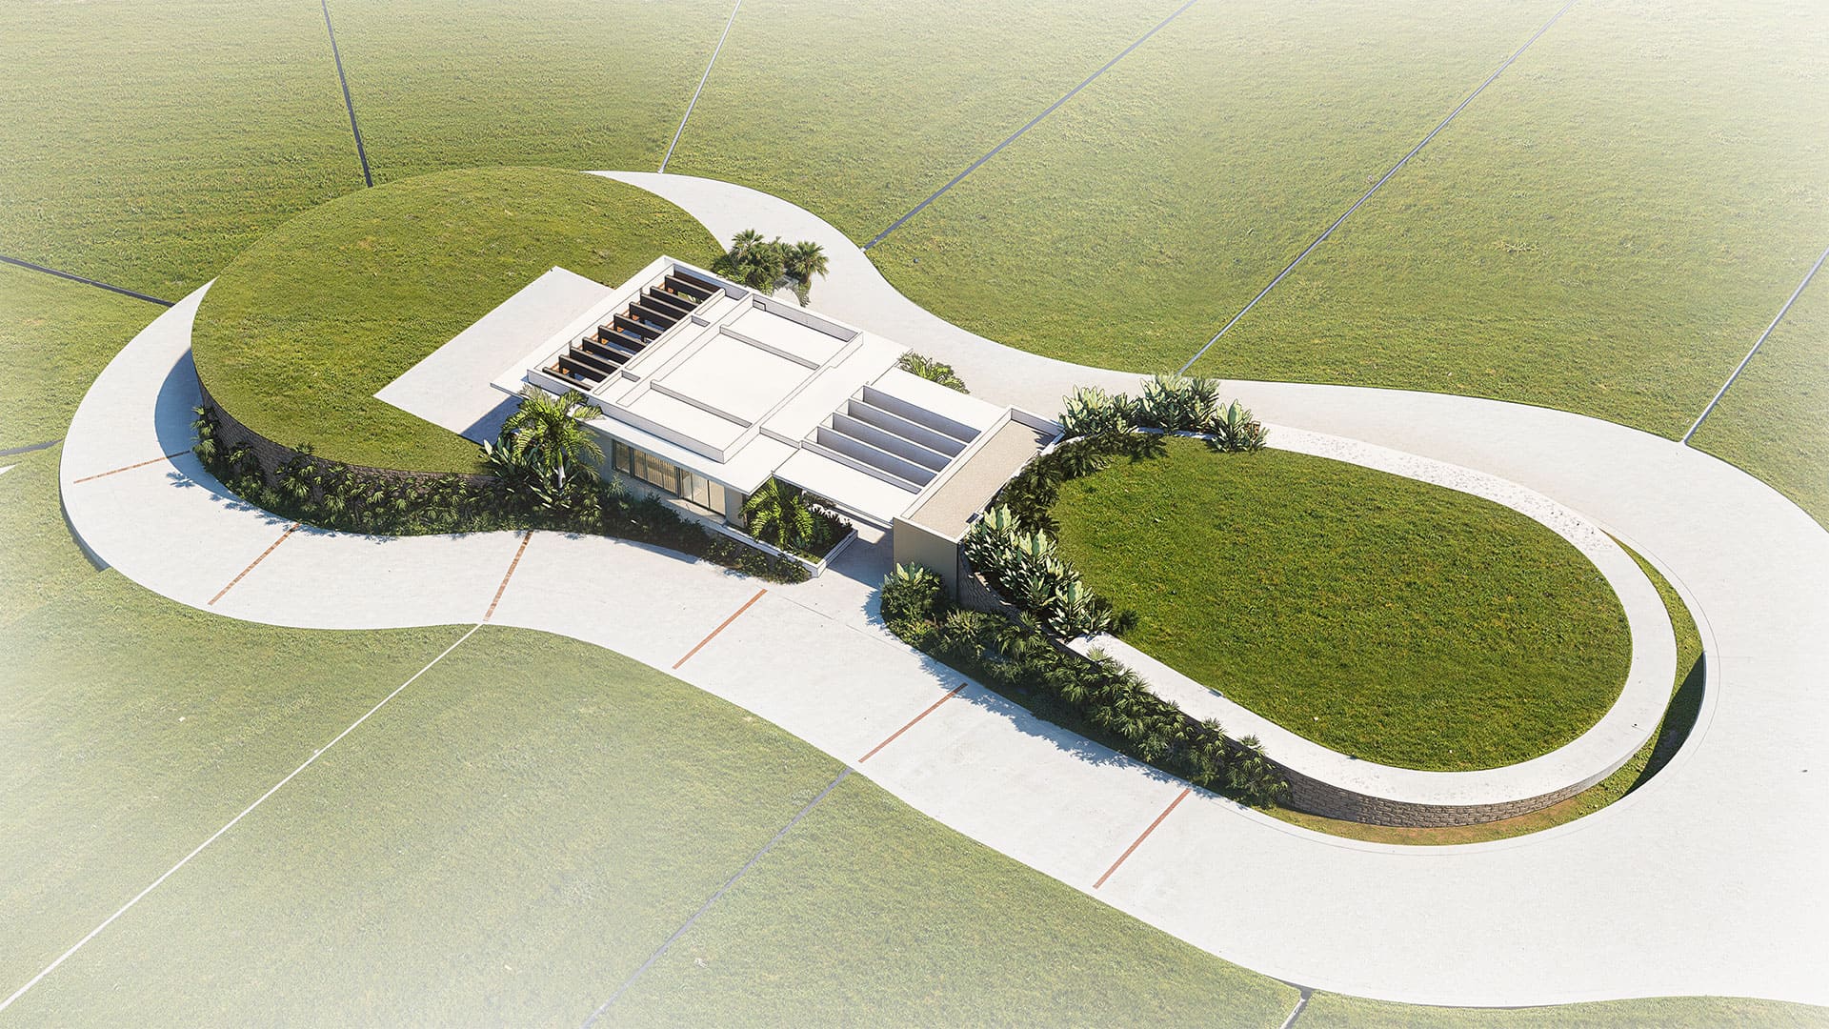
Life at Green Hills extends beyond your front door. The community’s shared spaces are thoughtfully designed to complement the privacy and serenity of each residence, offering a unique sense of openness within an exclusive enclave. A beautifully appointed Gazebo provides the perfect setting for quiet mornings, casual gatherings, or simply taking in the natural surroundings — the kind of unhurried moment that defines life here. Common restroom facilities support the outdoor lifestyle, and a private, gated entrance ensures security and exclusivity from the moment you arrive, creating a seamless transition between the energy of the city and the calm of your sanctuary.
Together, these shared spaces embody what makes Green Hills truly unique: the tranquility and openness of country living, woven effortlessly into one of Guaynabo’s most prestigious enclave.
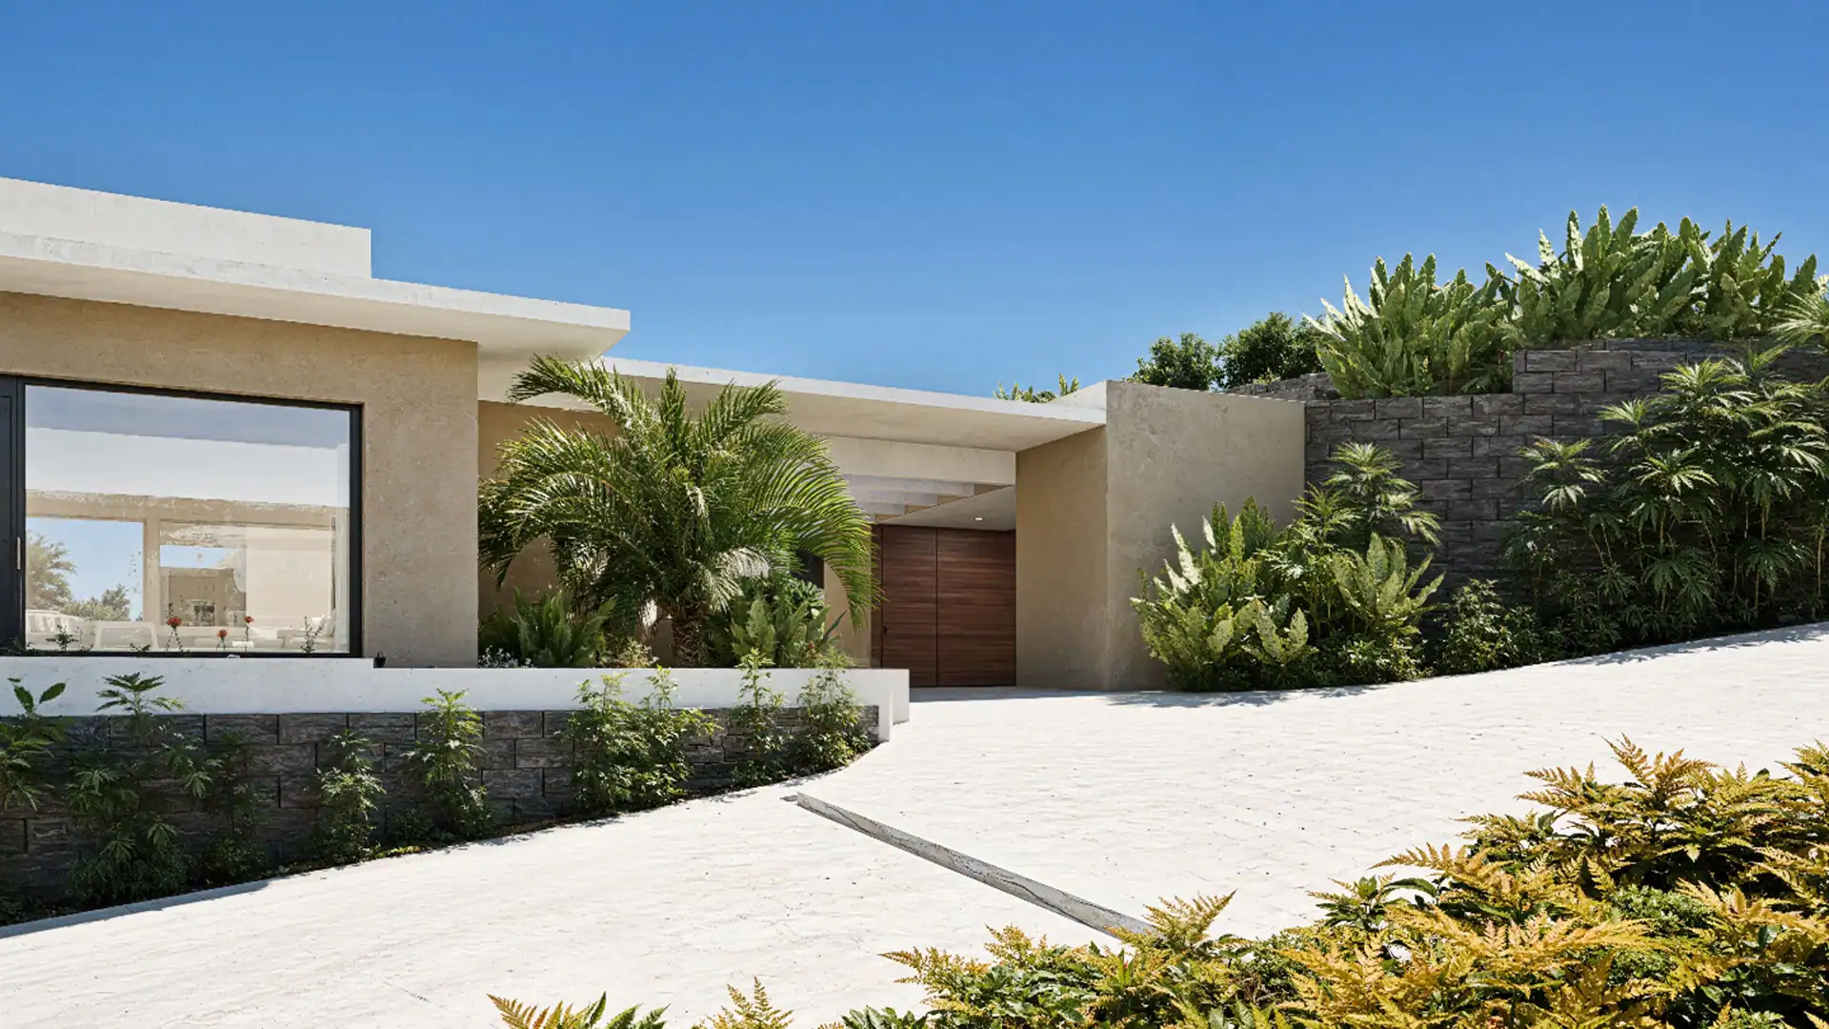
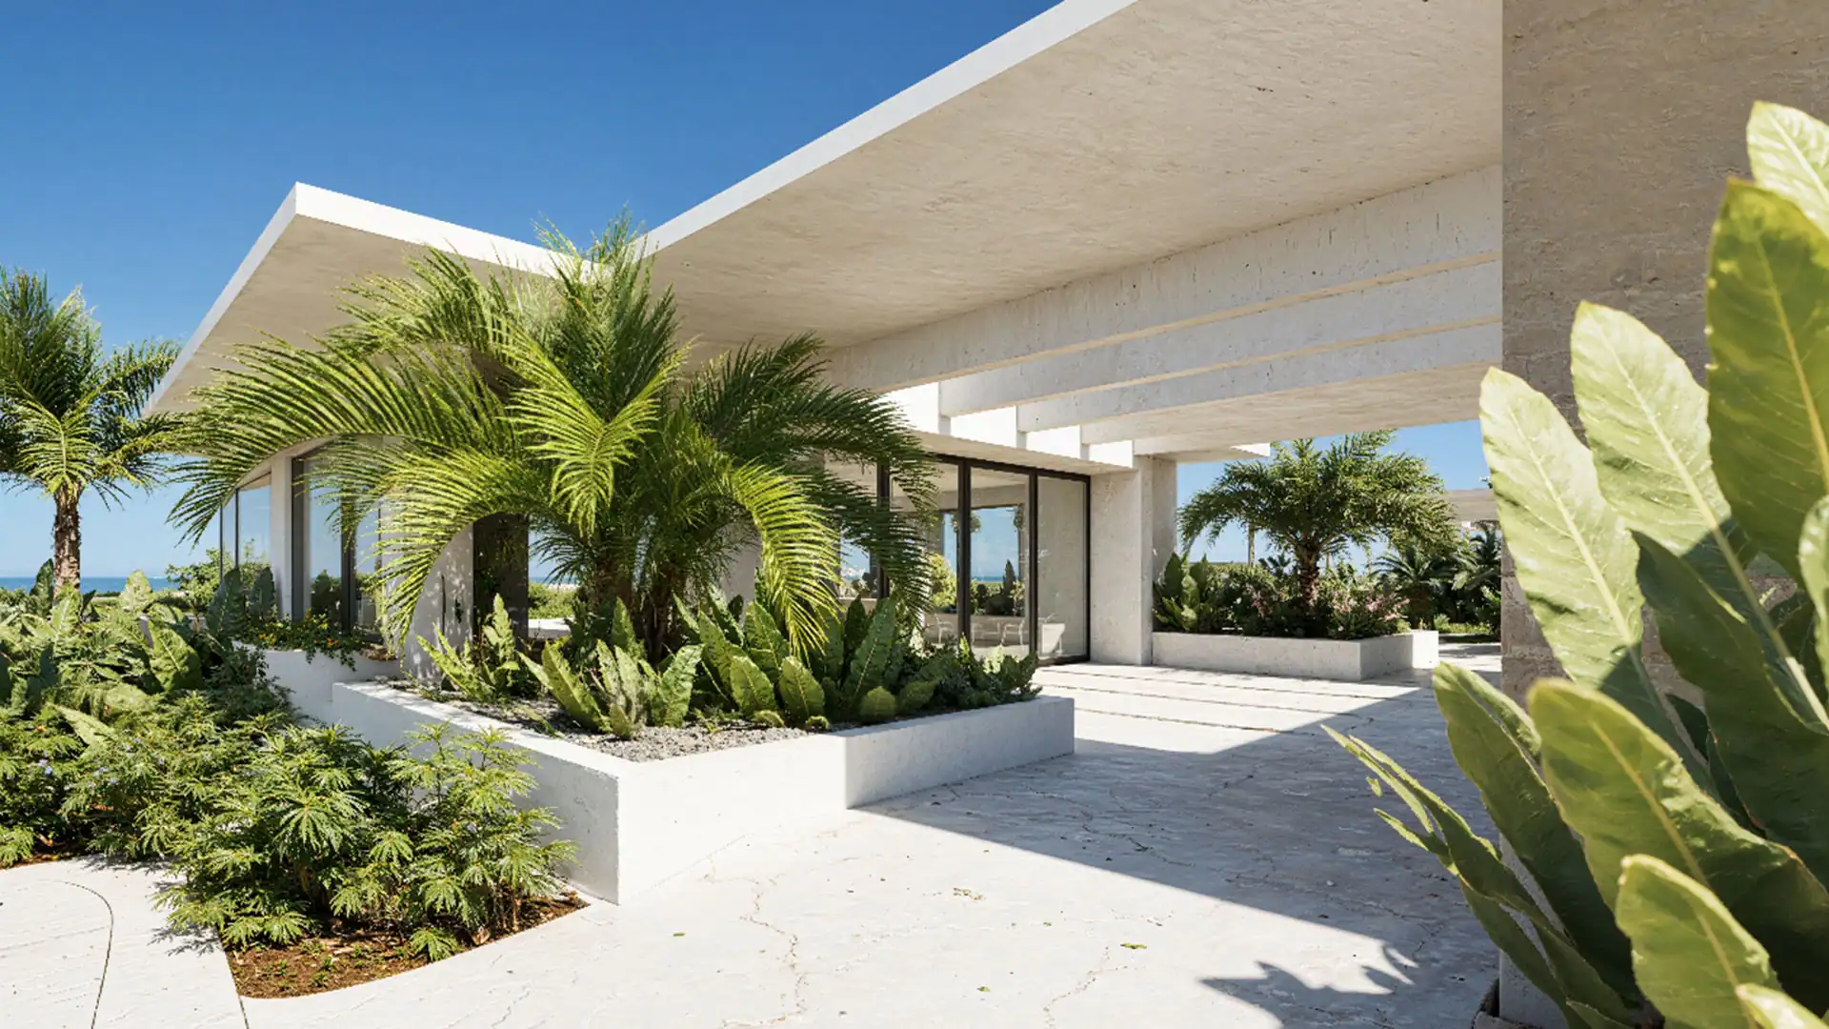
Your Elevated Lifestyle Awaits
Green Hills is where modern elegance meets timeless tranquility.
Reserve your exclusive residence today.
Renderings are artist interpretations. All dimensions are preliminary and approximate and are subject to change without notice. For detailed specifications, please refer to the official development plans, which shall prevail over any marketing materials. The developer reserves the right to substitute materials with others of comparable quality should original selections become unavailable during construction.

Experience a new level of elevated living in Guaynabo’s prestigious residential enclave.
Just 14 exclusive modern homes, designed for those who seek peace, privacy, and panoramic mountain views.
Presented Exclusively by:

(305) 978-8492 | (787) 717-3044 | (787) 247-1170
liveatgreenhills.com