
residences
Where Architecture and Serene Nature Exist in Harmony.
Lot 1
Lot 2
Model 2
4 bed + 3.5 bath
5,860 sqf.
Lot size: 1,120.91m2
Lot 3
Model 2
4 bed + 3.5 bath
5,860 sqf.
Lot size: 912m2
Lot 4
Model 2
4 bed + 3.5 bath
5,860 sqf.
Lot size: 933.13m2
Lot 5
Lot 8
Lot 6
Lot 7
Lot 10
Lot 9
Lot 12
Model 2
4 bed + 3.5 bath
5,860 sqf.
Lot size: 1,958.62m2
Lot 14
Clubhouse
Amenities
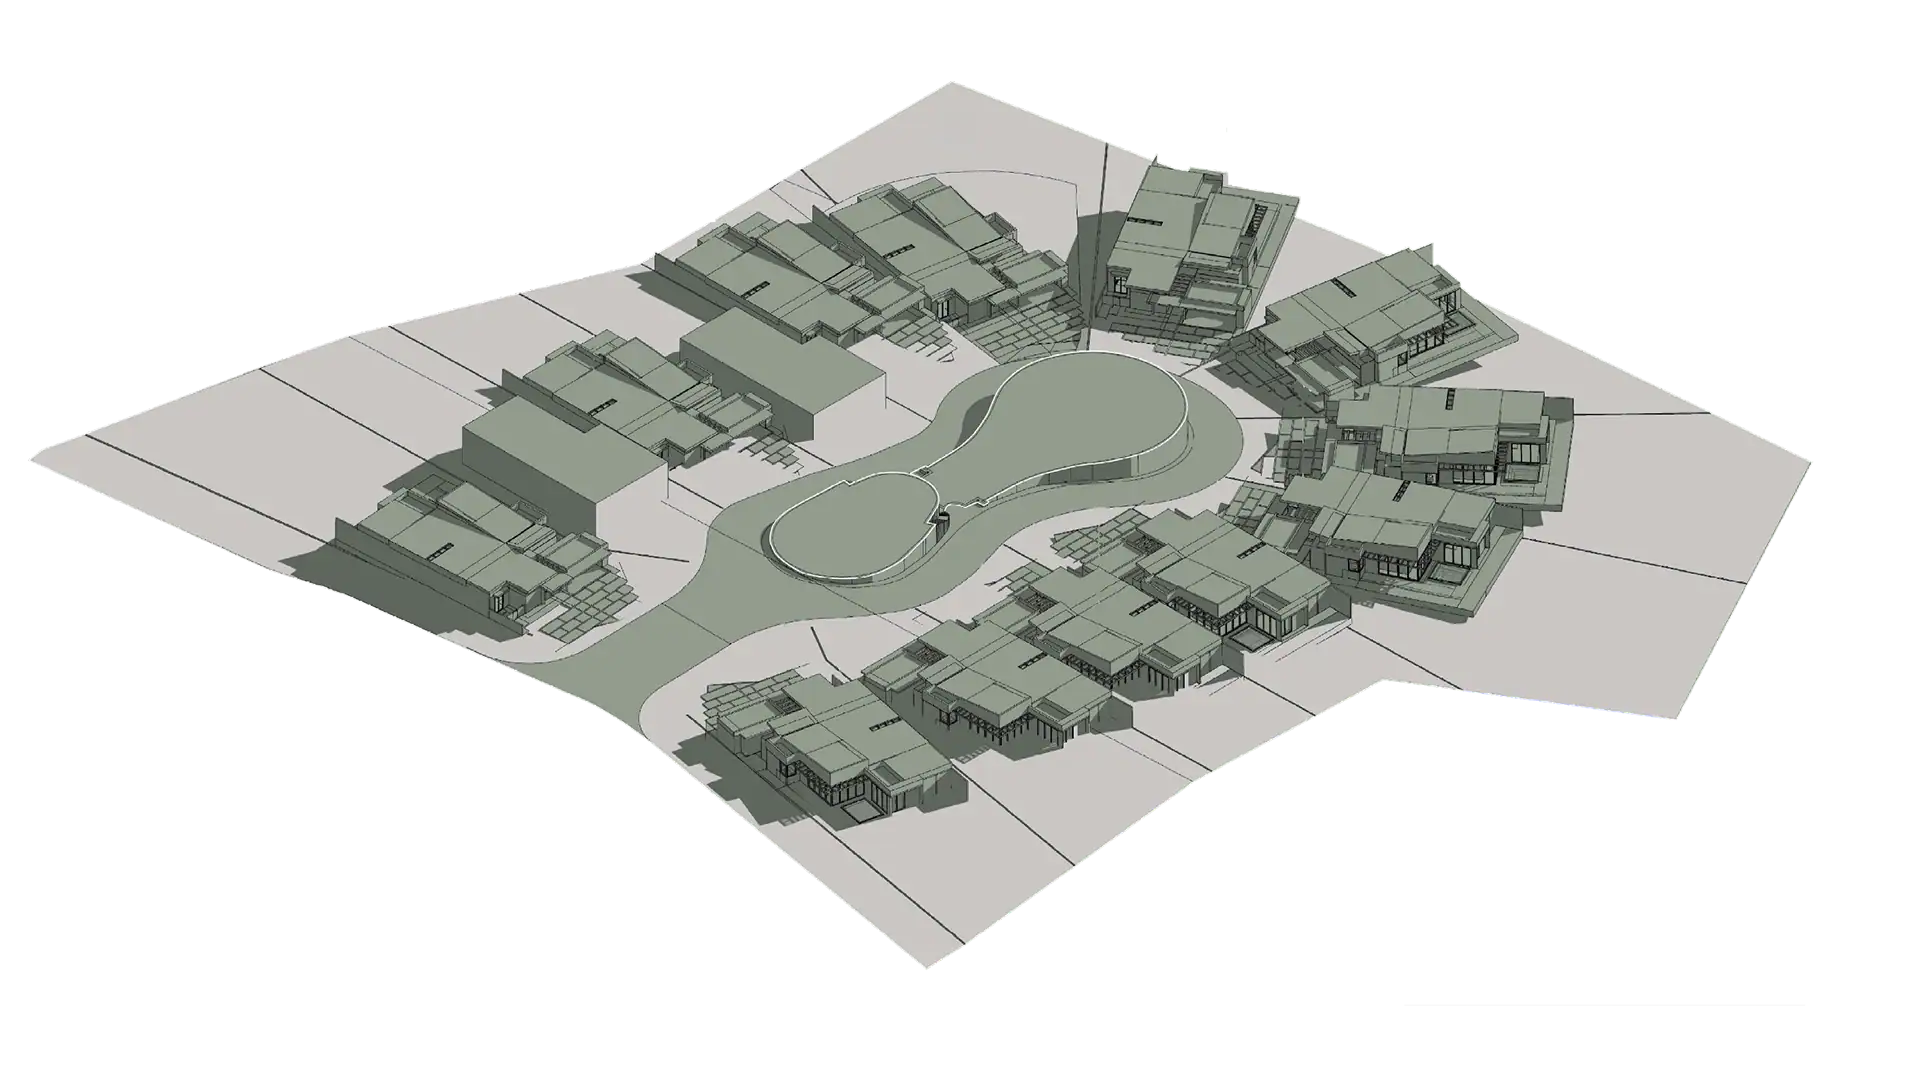
site plan
Lot 1
Lot 2
Model 2
4 bed + 3.5 bath
5,860 sqf.
Lot size: 1,120.91m2
Lot 3
Model 2
4 bed + 3.5 bath
5,860 sqf.
Lot size: 912m2
Lot 4
Model 2
4 bed + 3.5 bath
5,860 sqf.
Lot size: 933.13m2
Lot 5
Lot 6
Lot 7
Lot 8
Lot 9
Lot 10
Lot 12
Model 2
4 bed + 3.5 bath
5,860 sqf.
Lot size: 1,958.62m2
Lot 14
Clubhouse
Amenities
site plan
Balanced by Nature. Defined by Design.
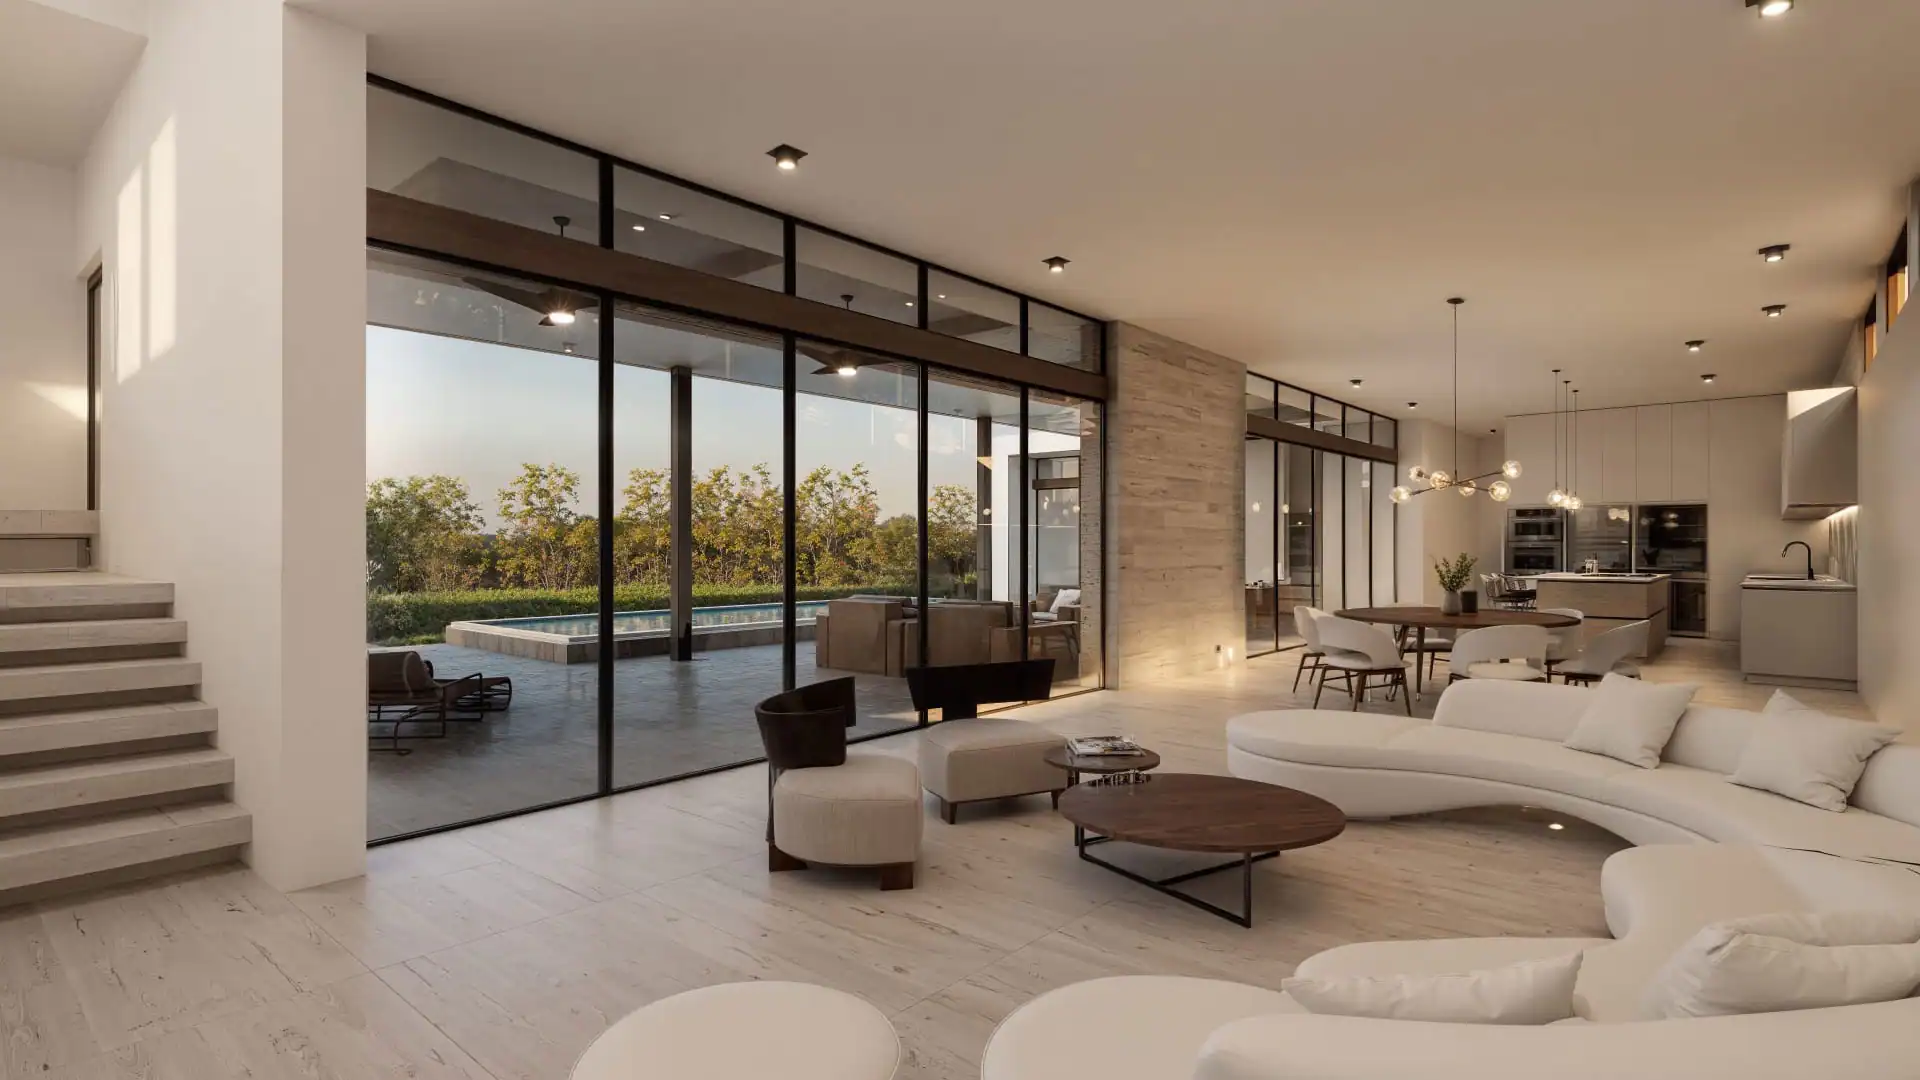
Designed as private sanctuaries above the everyday, the residences at Green Hills offer a rare balance of modern architecture, thoughtful layouts, and natural serenity. Each home is intentionally crafted to enhance flow, comfort, and connection to its surroundings. With expansive interiors, generous ceiling heights, and seamless indoor-outdoor living, every residence is a place to slow down, recharge, and truly feel at home.
Effortless Flow, Intelligent Layouts
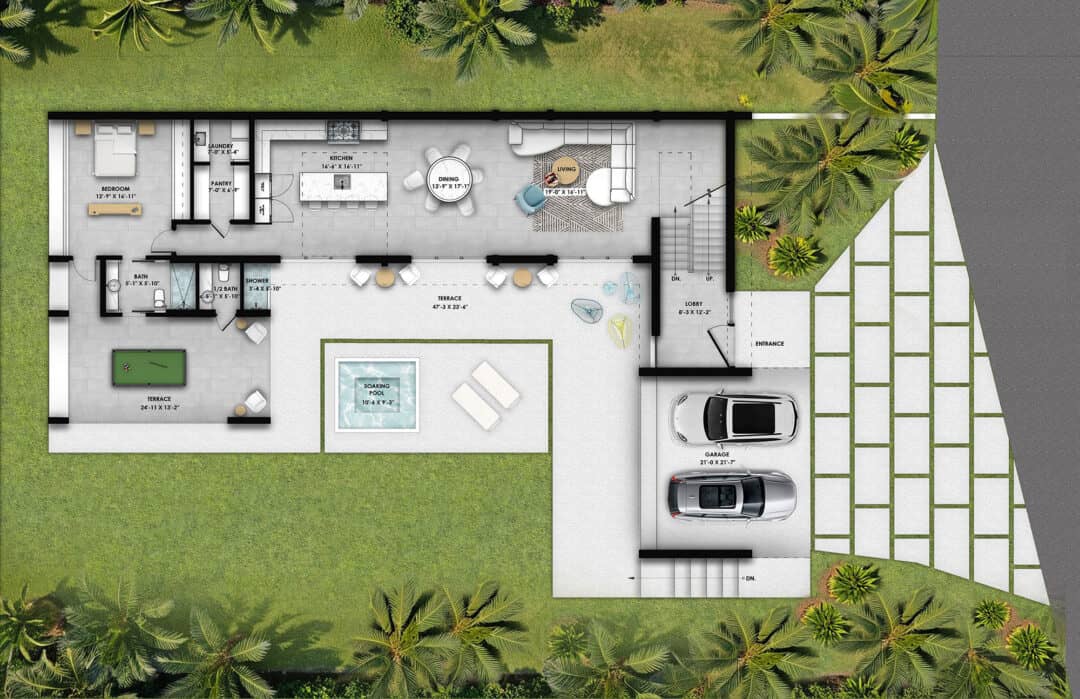
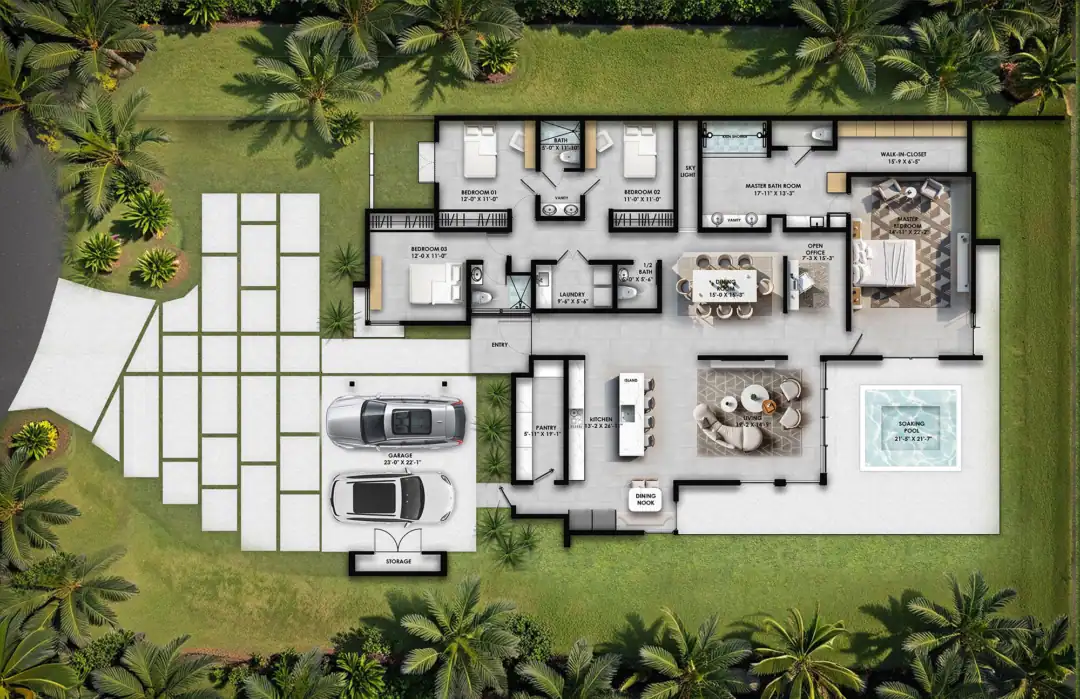
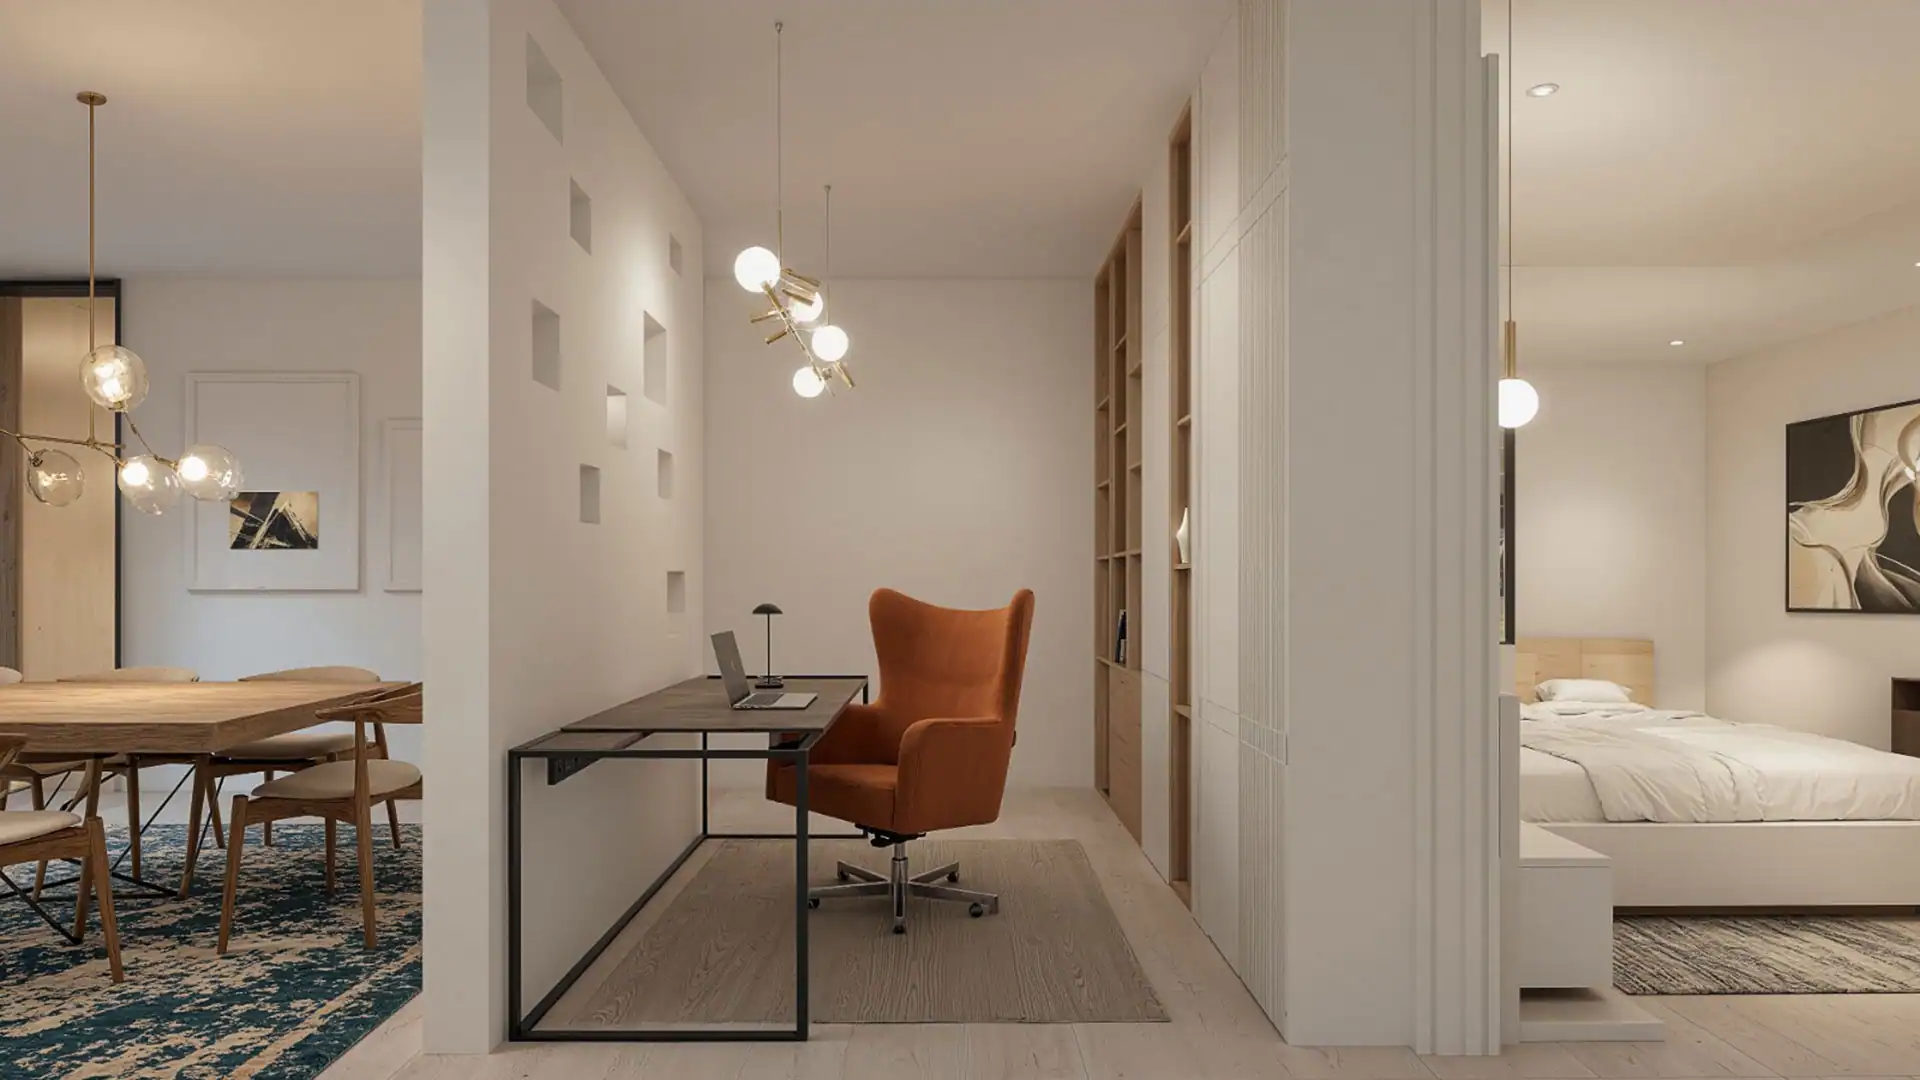
Thoughtfully designed floor plans range from approximately 2,700 to 3,700 square feet of indoor living area, offering open layouts that balance spaciousness with privacy. High ceilings, abundant natural light, and harmonious design ensure a fluid living experience tailored to modern lifestyles.
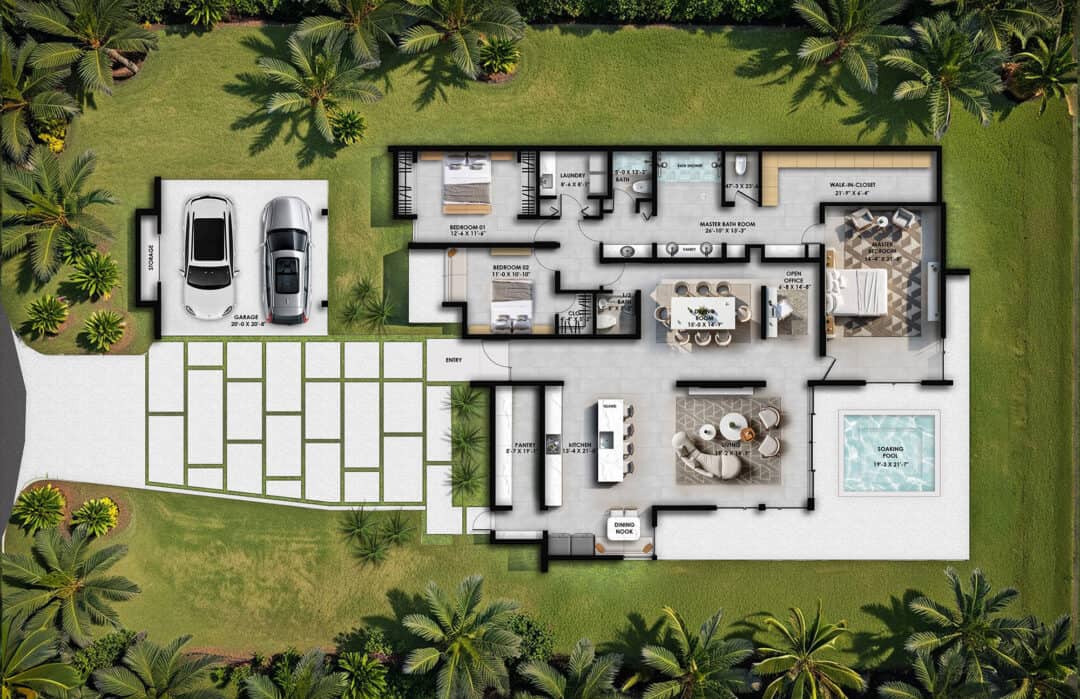
Where Architecture Breathes with the Landscape.
Refined Interiors, Timeless Appeal
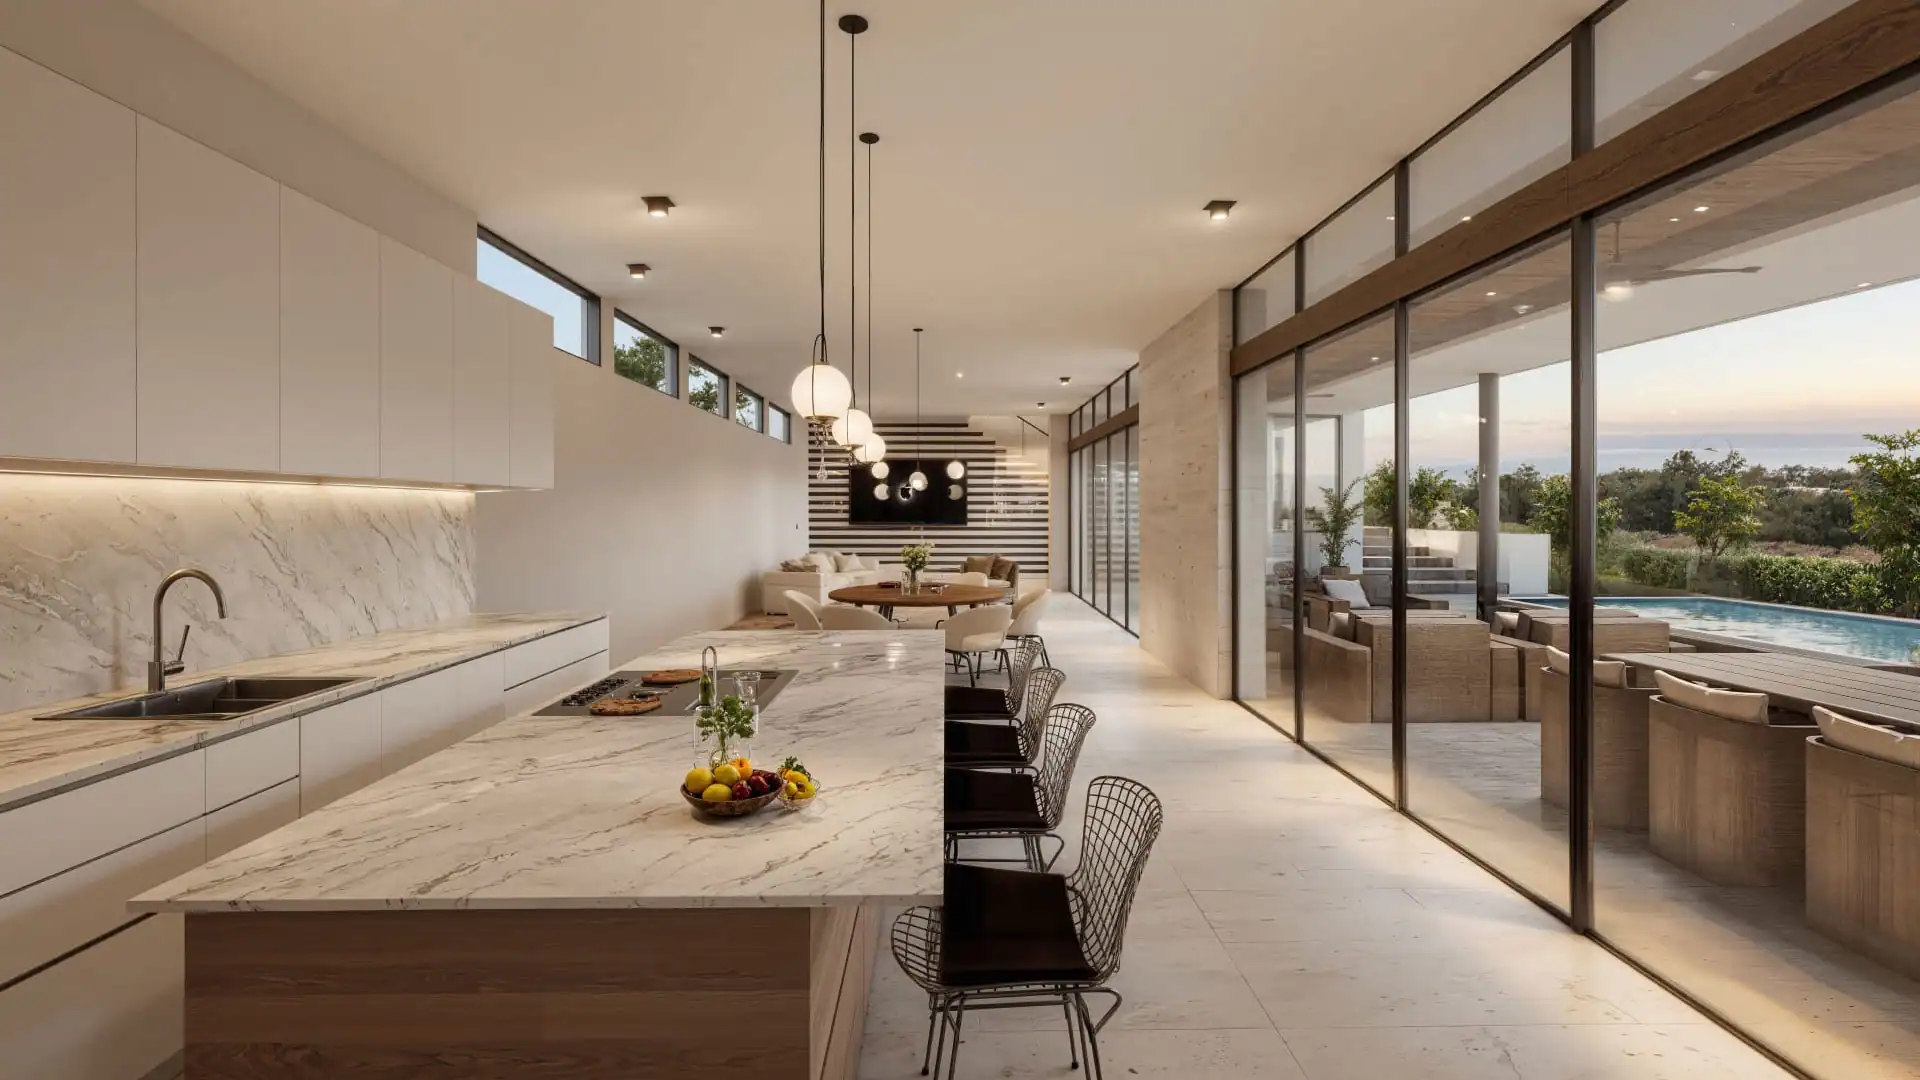
Every residence at Green Hills is crafted for comfort and sophistication. The gourmet kitchen features a quartz island, premium cabinetry crafted from moisture-resistant MDF panels, and an oversized butler’s pantry with a breakfast nook—ideal for cooking and entertaining.
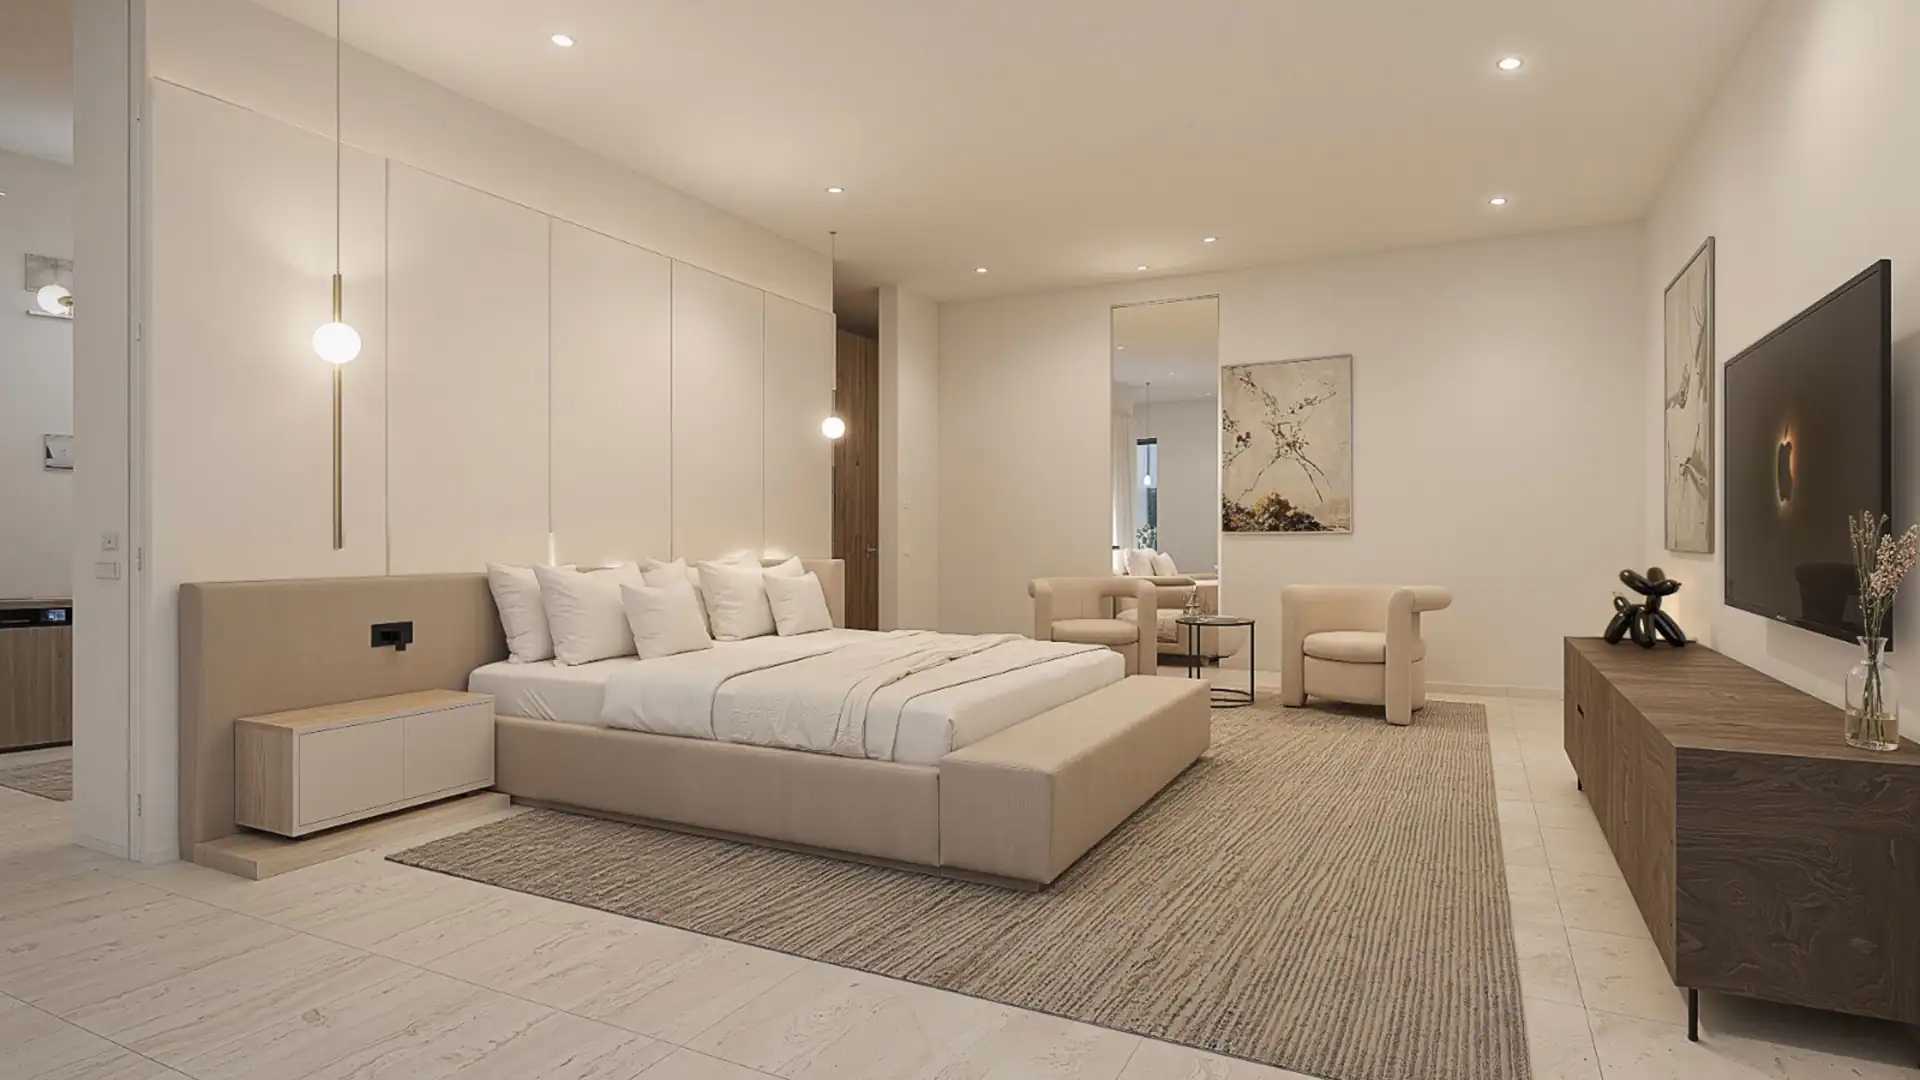
The primary suite is a serene retreat with terrace views, a spacious walk-in closet, and a spa-inspired bath with natural light, dual showers, and optional freestanding tub. Designed for modern living, each home includes a spacious laundry room and two-car port with storage closet.
Your Elevated Lifestyle Awaits
Green Hills is where modern elegance meets timeless tranquility.
Reserve your exclusive residence today.