

Model 3
starting from $950,000
4 bedrooms | 3.5 bathrooms | den | 3,880 sqf. total
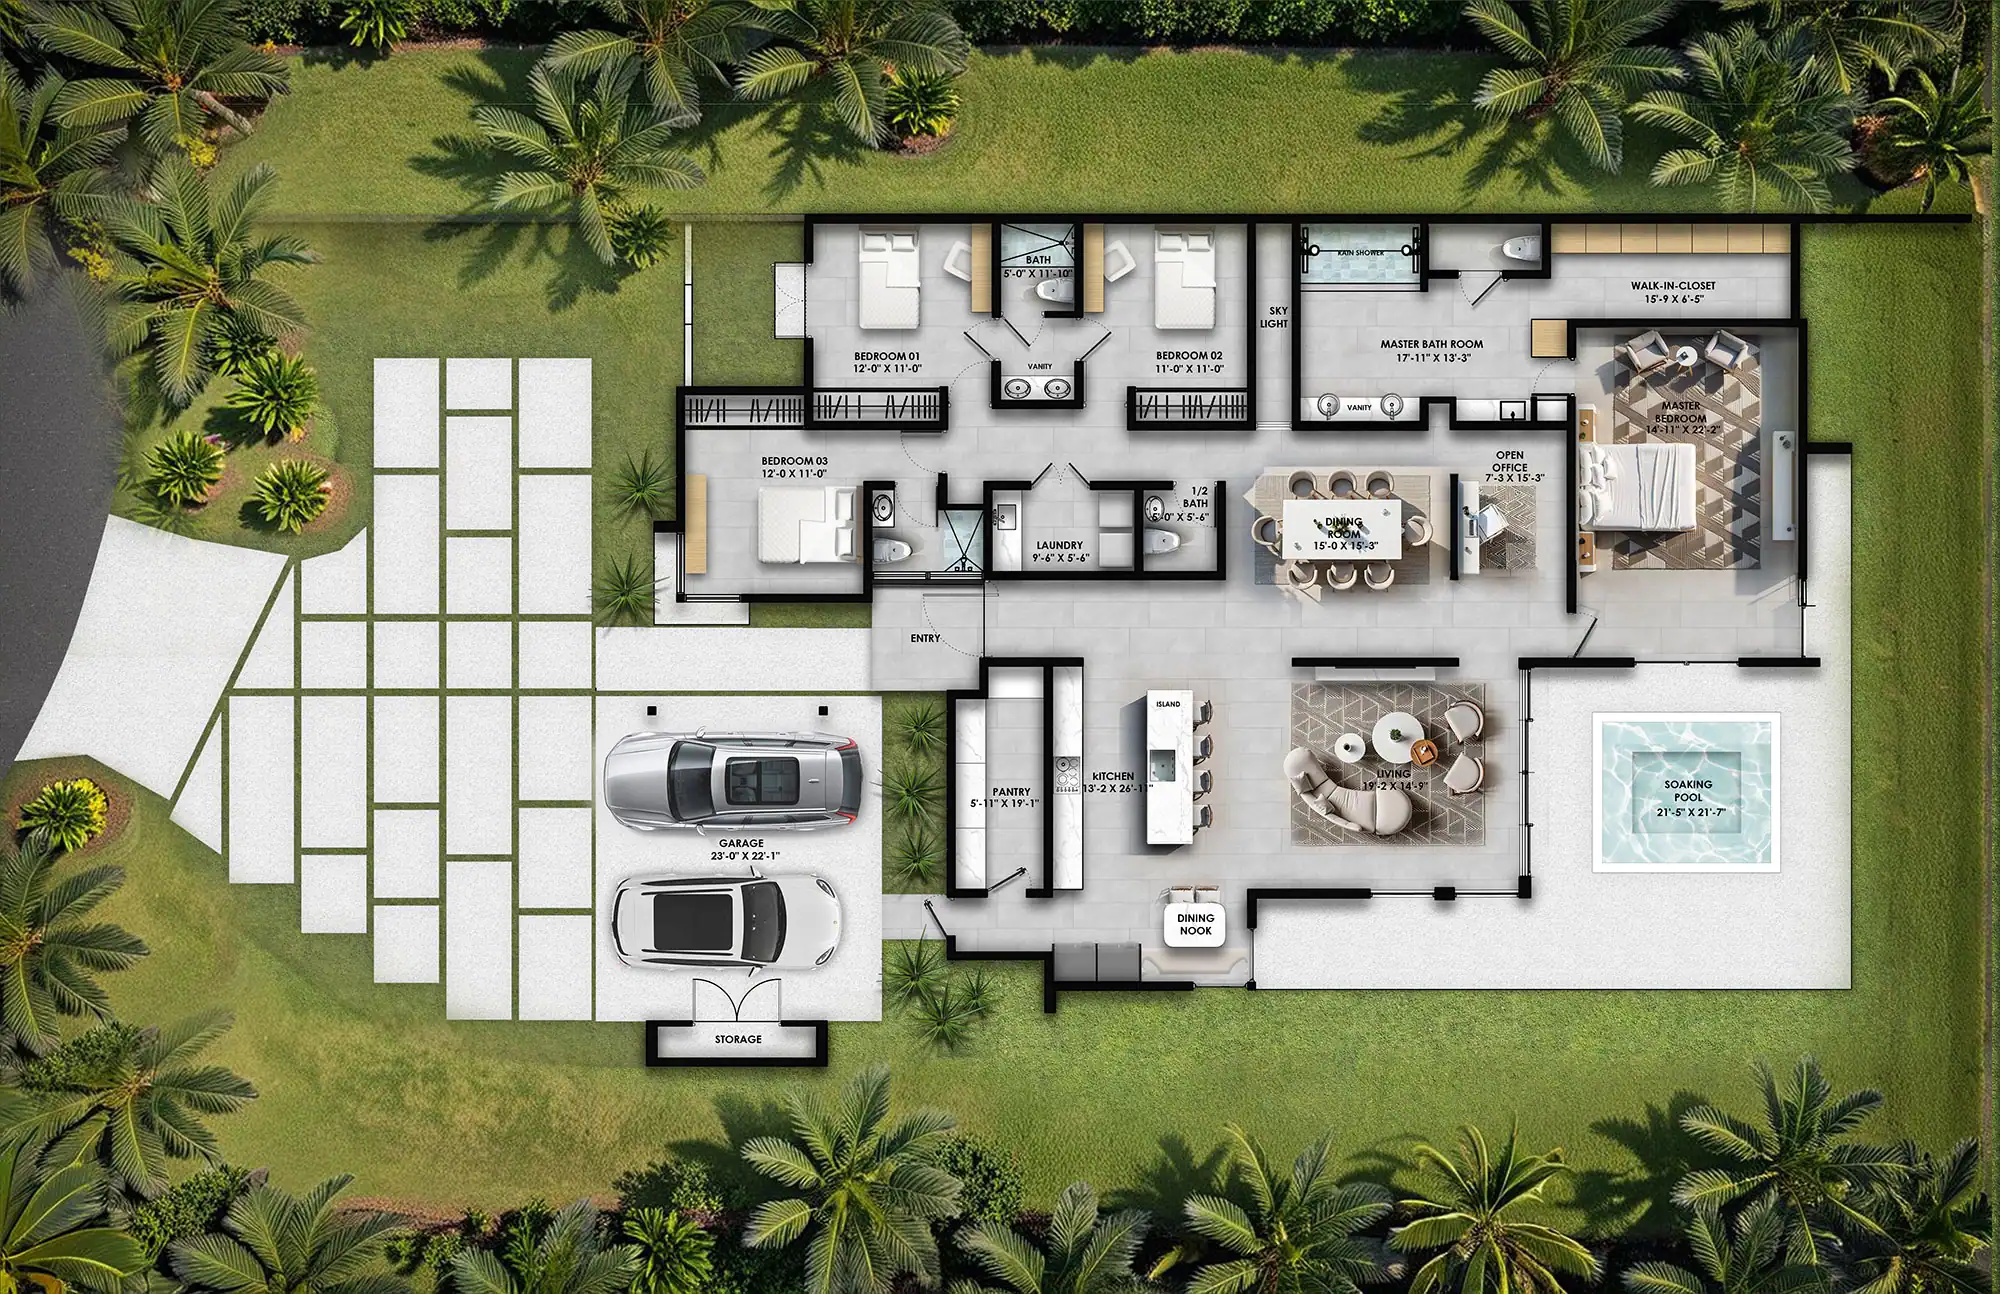
Home Includes:
- Floors and baseboards in 32″ X 32″ porcelain Italian tile
- Exterior 24″ x 24″ antislip tile
- Shower surround Tile in all baths
- Double-shower in Master Bath
- Delta bath fittings throughout
- Kitchen, baths and laundry include premium cabinetry crafted from moisture-resistant MDF panels
- Quartz countertops in Kitchen and Baths
- Butler’s Pantry
- EuroShield™ impact-rated aluminum doors & windows — Dark Grey finish, manufactured with high-grade 6063 T-6 aluminum profiles, multi-point security locks, and concealed stainless steel hinges for maximum durability and protection
- Heavy-duty laminated safety glass — 7/16″ thick with a double-strength PVB .090″ security interlayer that holds glass intact upon impact, protecting against Hurricane winds, forced entry, windborne debris & noise
- Grand 60″ wide Premium security pivot entry door in Dark Grey
- Interior doors in semi-solid cedar wood
- Provisions for solar heater, mini-splits, cistern, power plant and smart home
- Provisions for photovoltaic panels
- Solar Water heater in addition to an On-demand water heater for backup
- Closet doors
Home Does Not Include:
- Air conditioners
- Electrical appliances
- Screens
- Audio and video equipment
- Intalled Swimming pool
- Decorative elements such as: bathroom accessories, mirrors, kitchen accessories, lamps, curtains, murals, furniture, decorative paper, decorative wall textures, paintings, fascias.
- Side gates
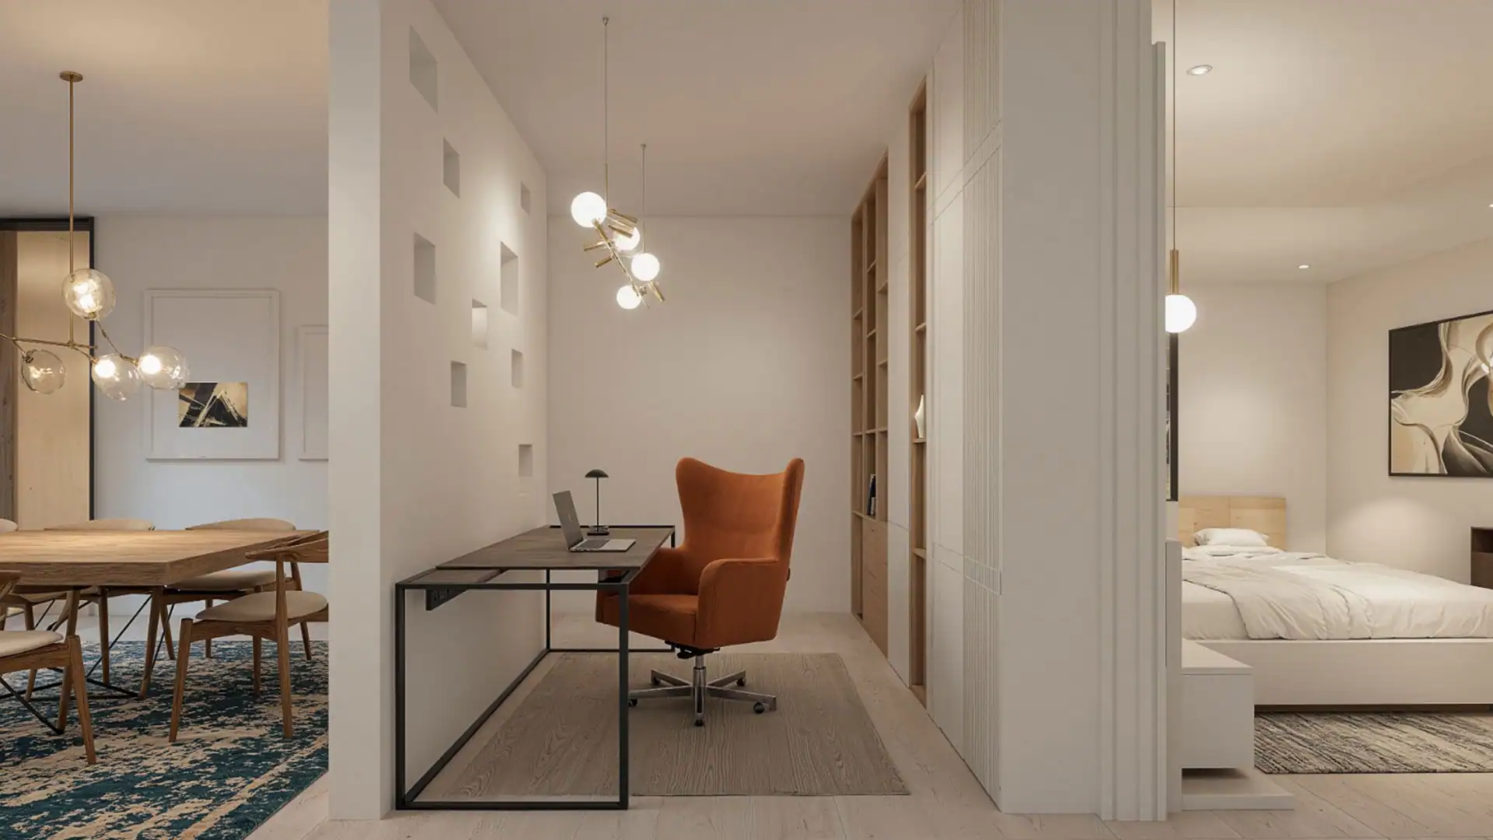
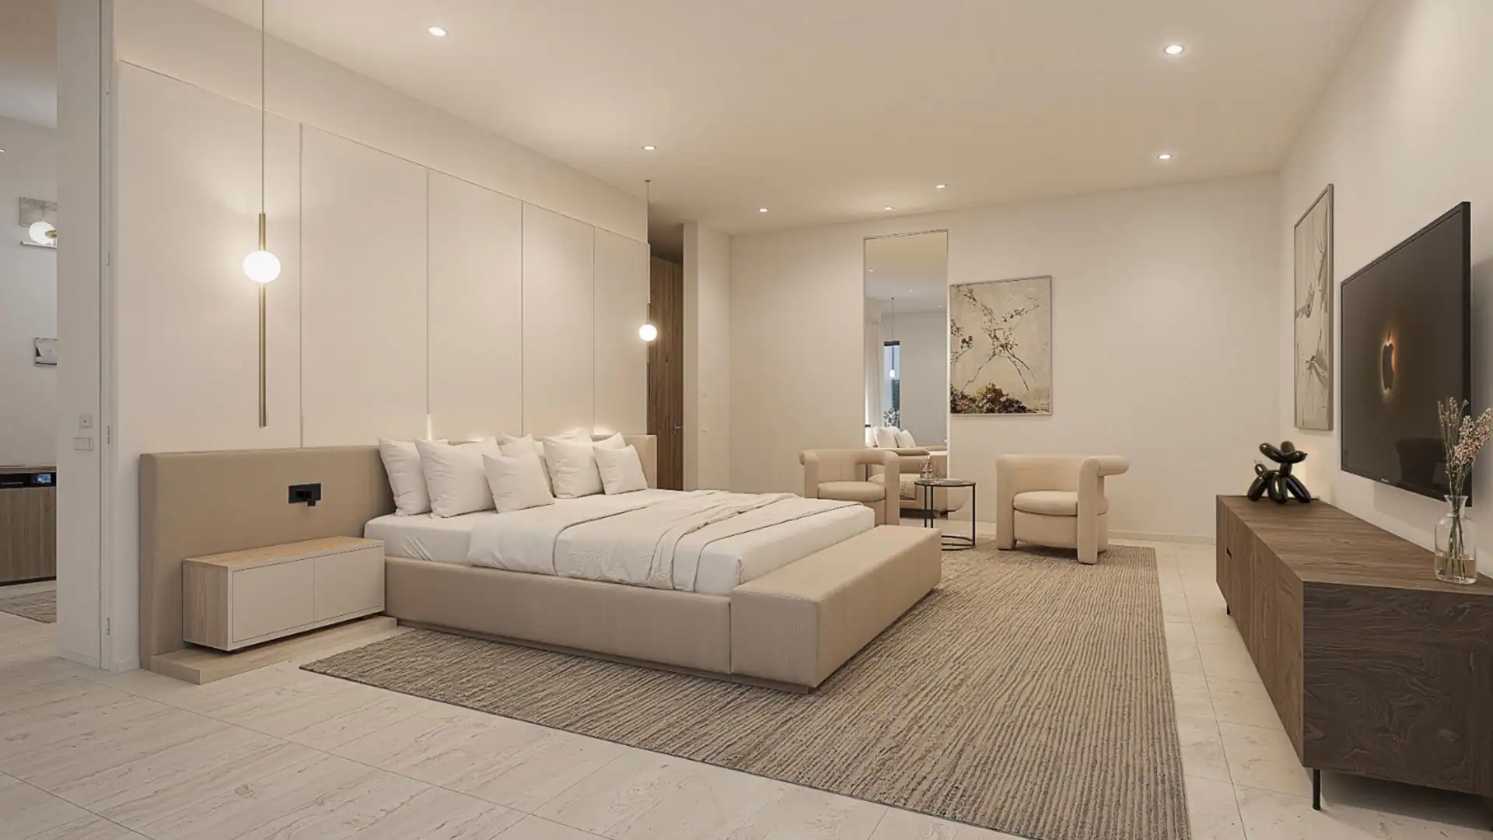
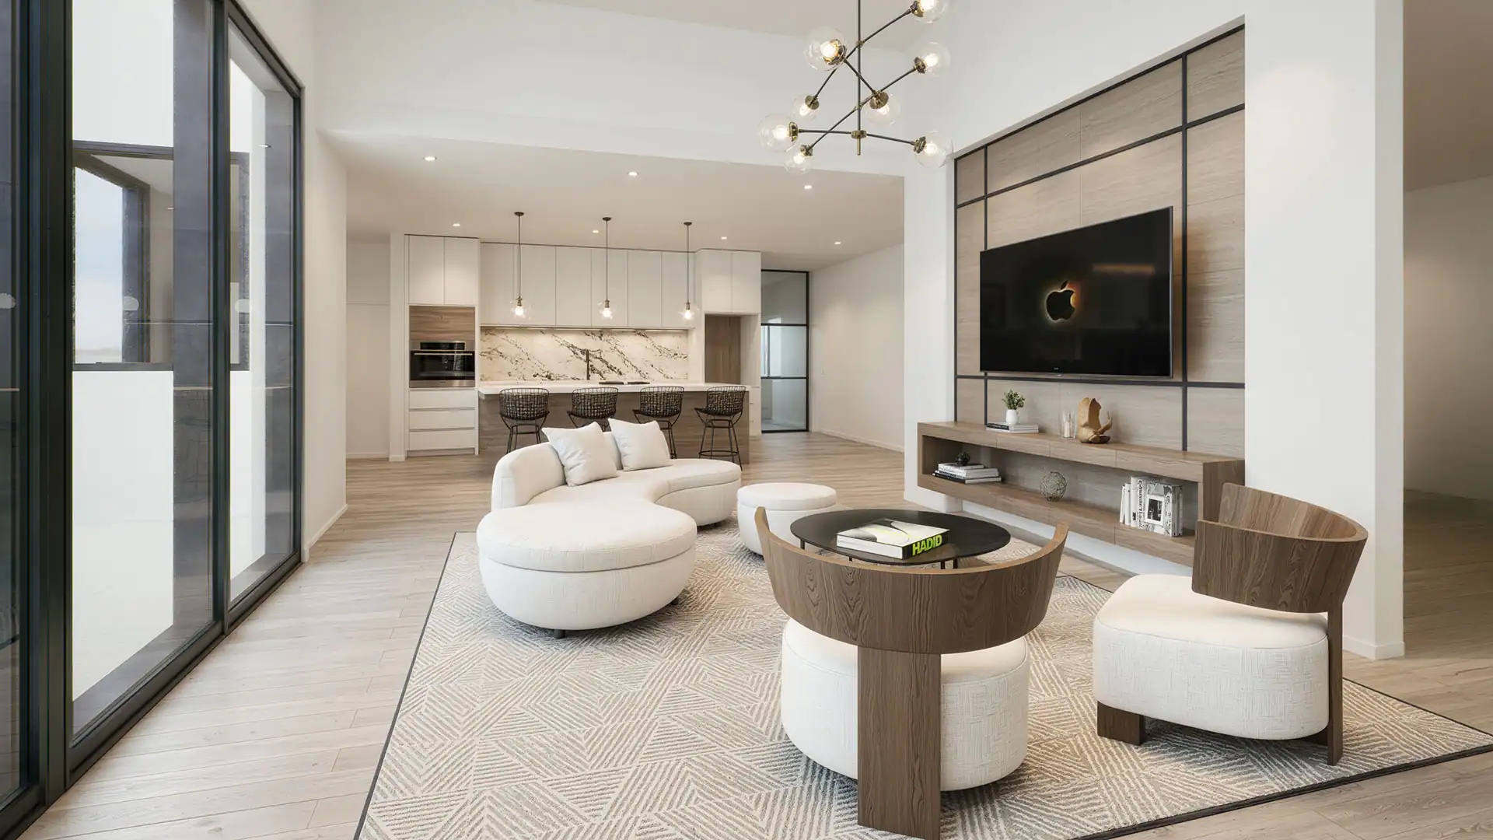
Where Architecture Breathes with the Landscape.
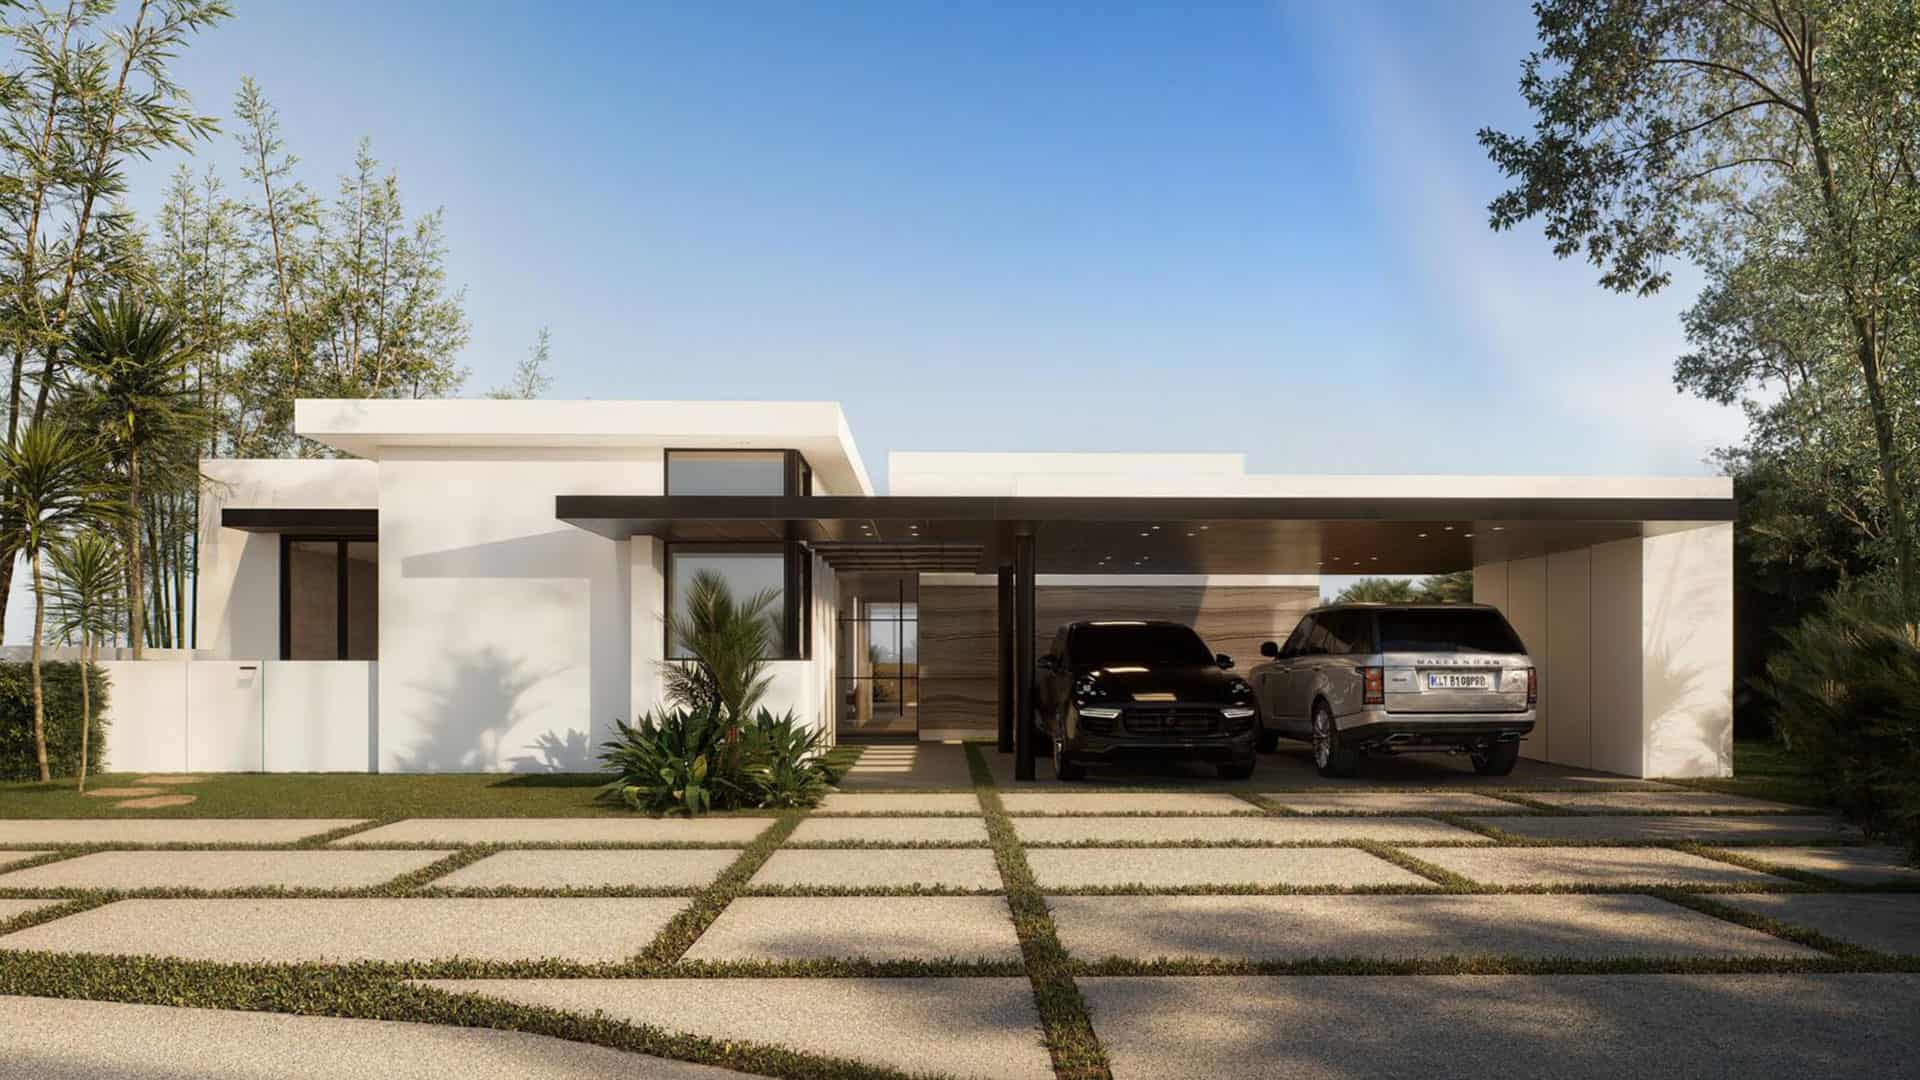
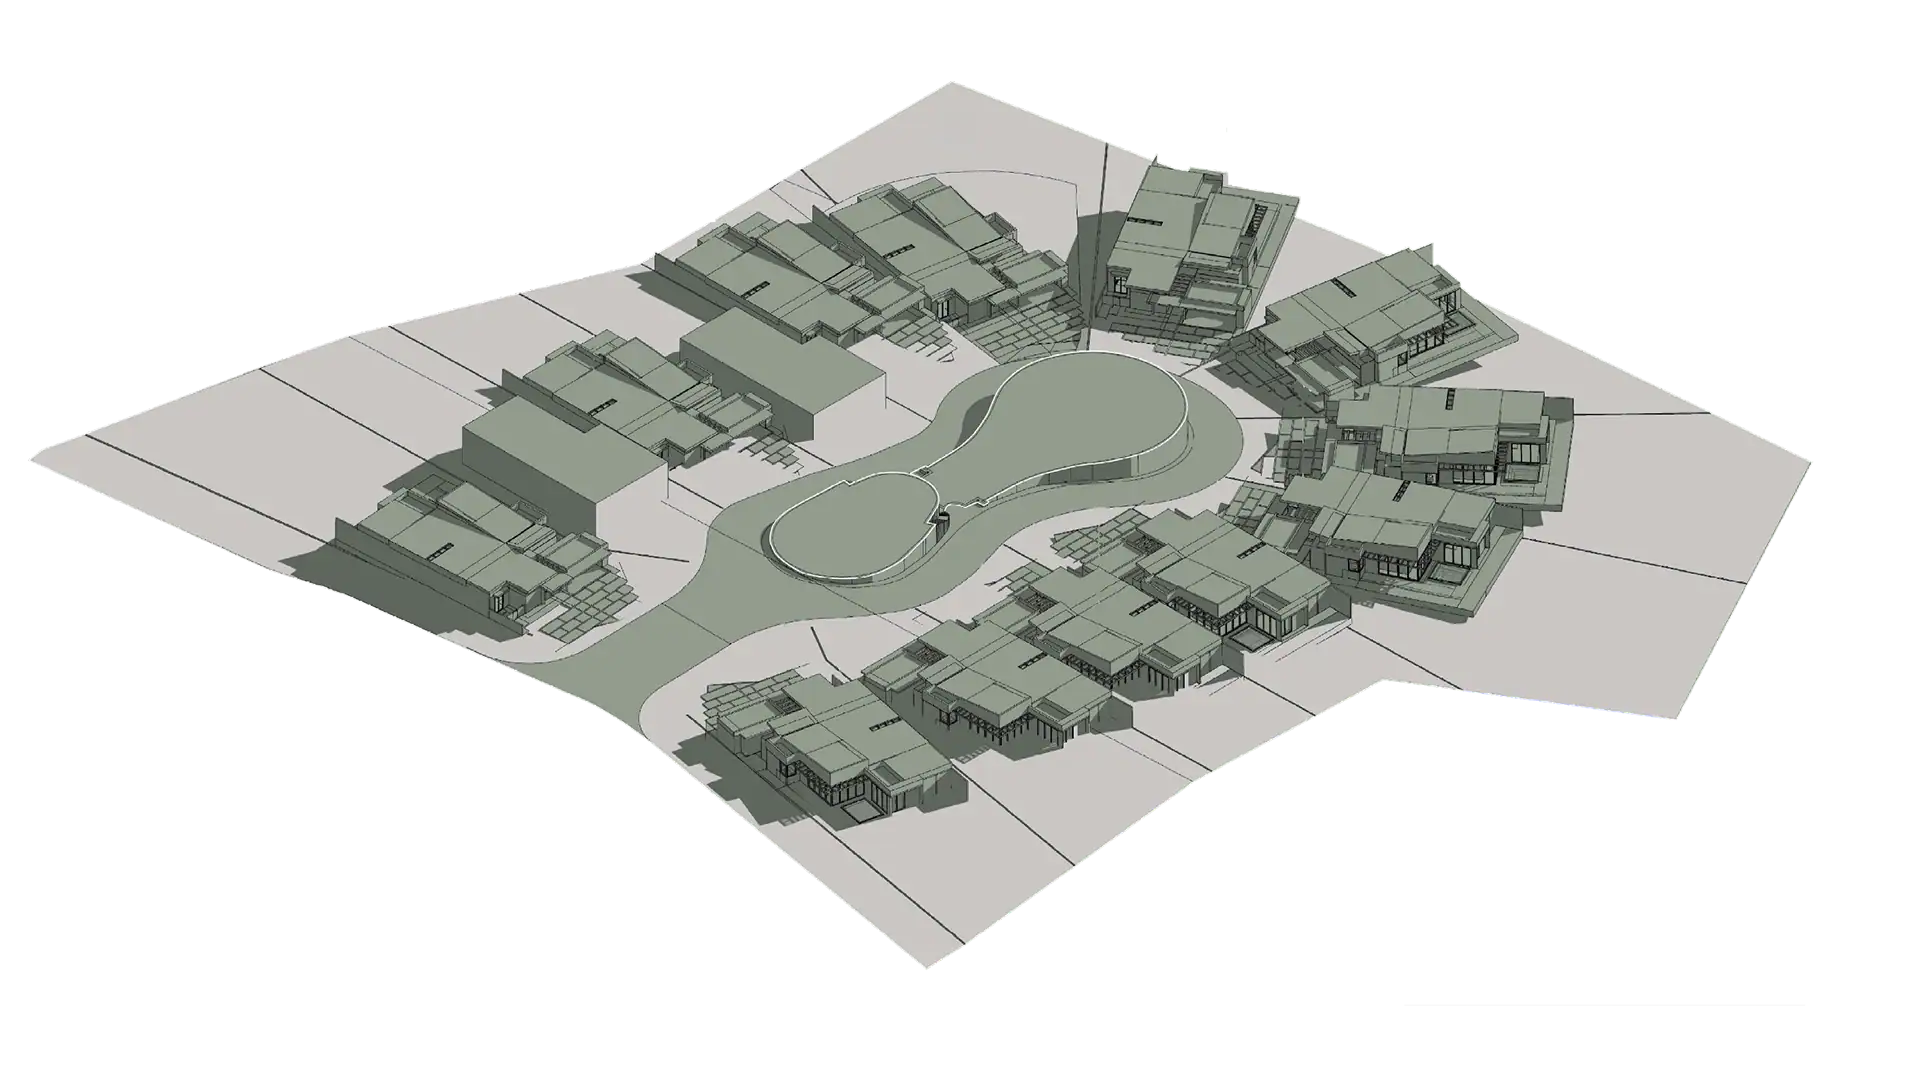
Lot 9
model 3
Your Elevated Lifestyle Awaits
Join a community that redefines luxury living in harmony with nature.
Green Hills is where modern elegance meets timeless tranquility.
Green Hills is where modern elegance meets timeless tranquility.
Reserve your exclusive residence today.